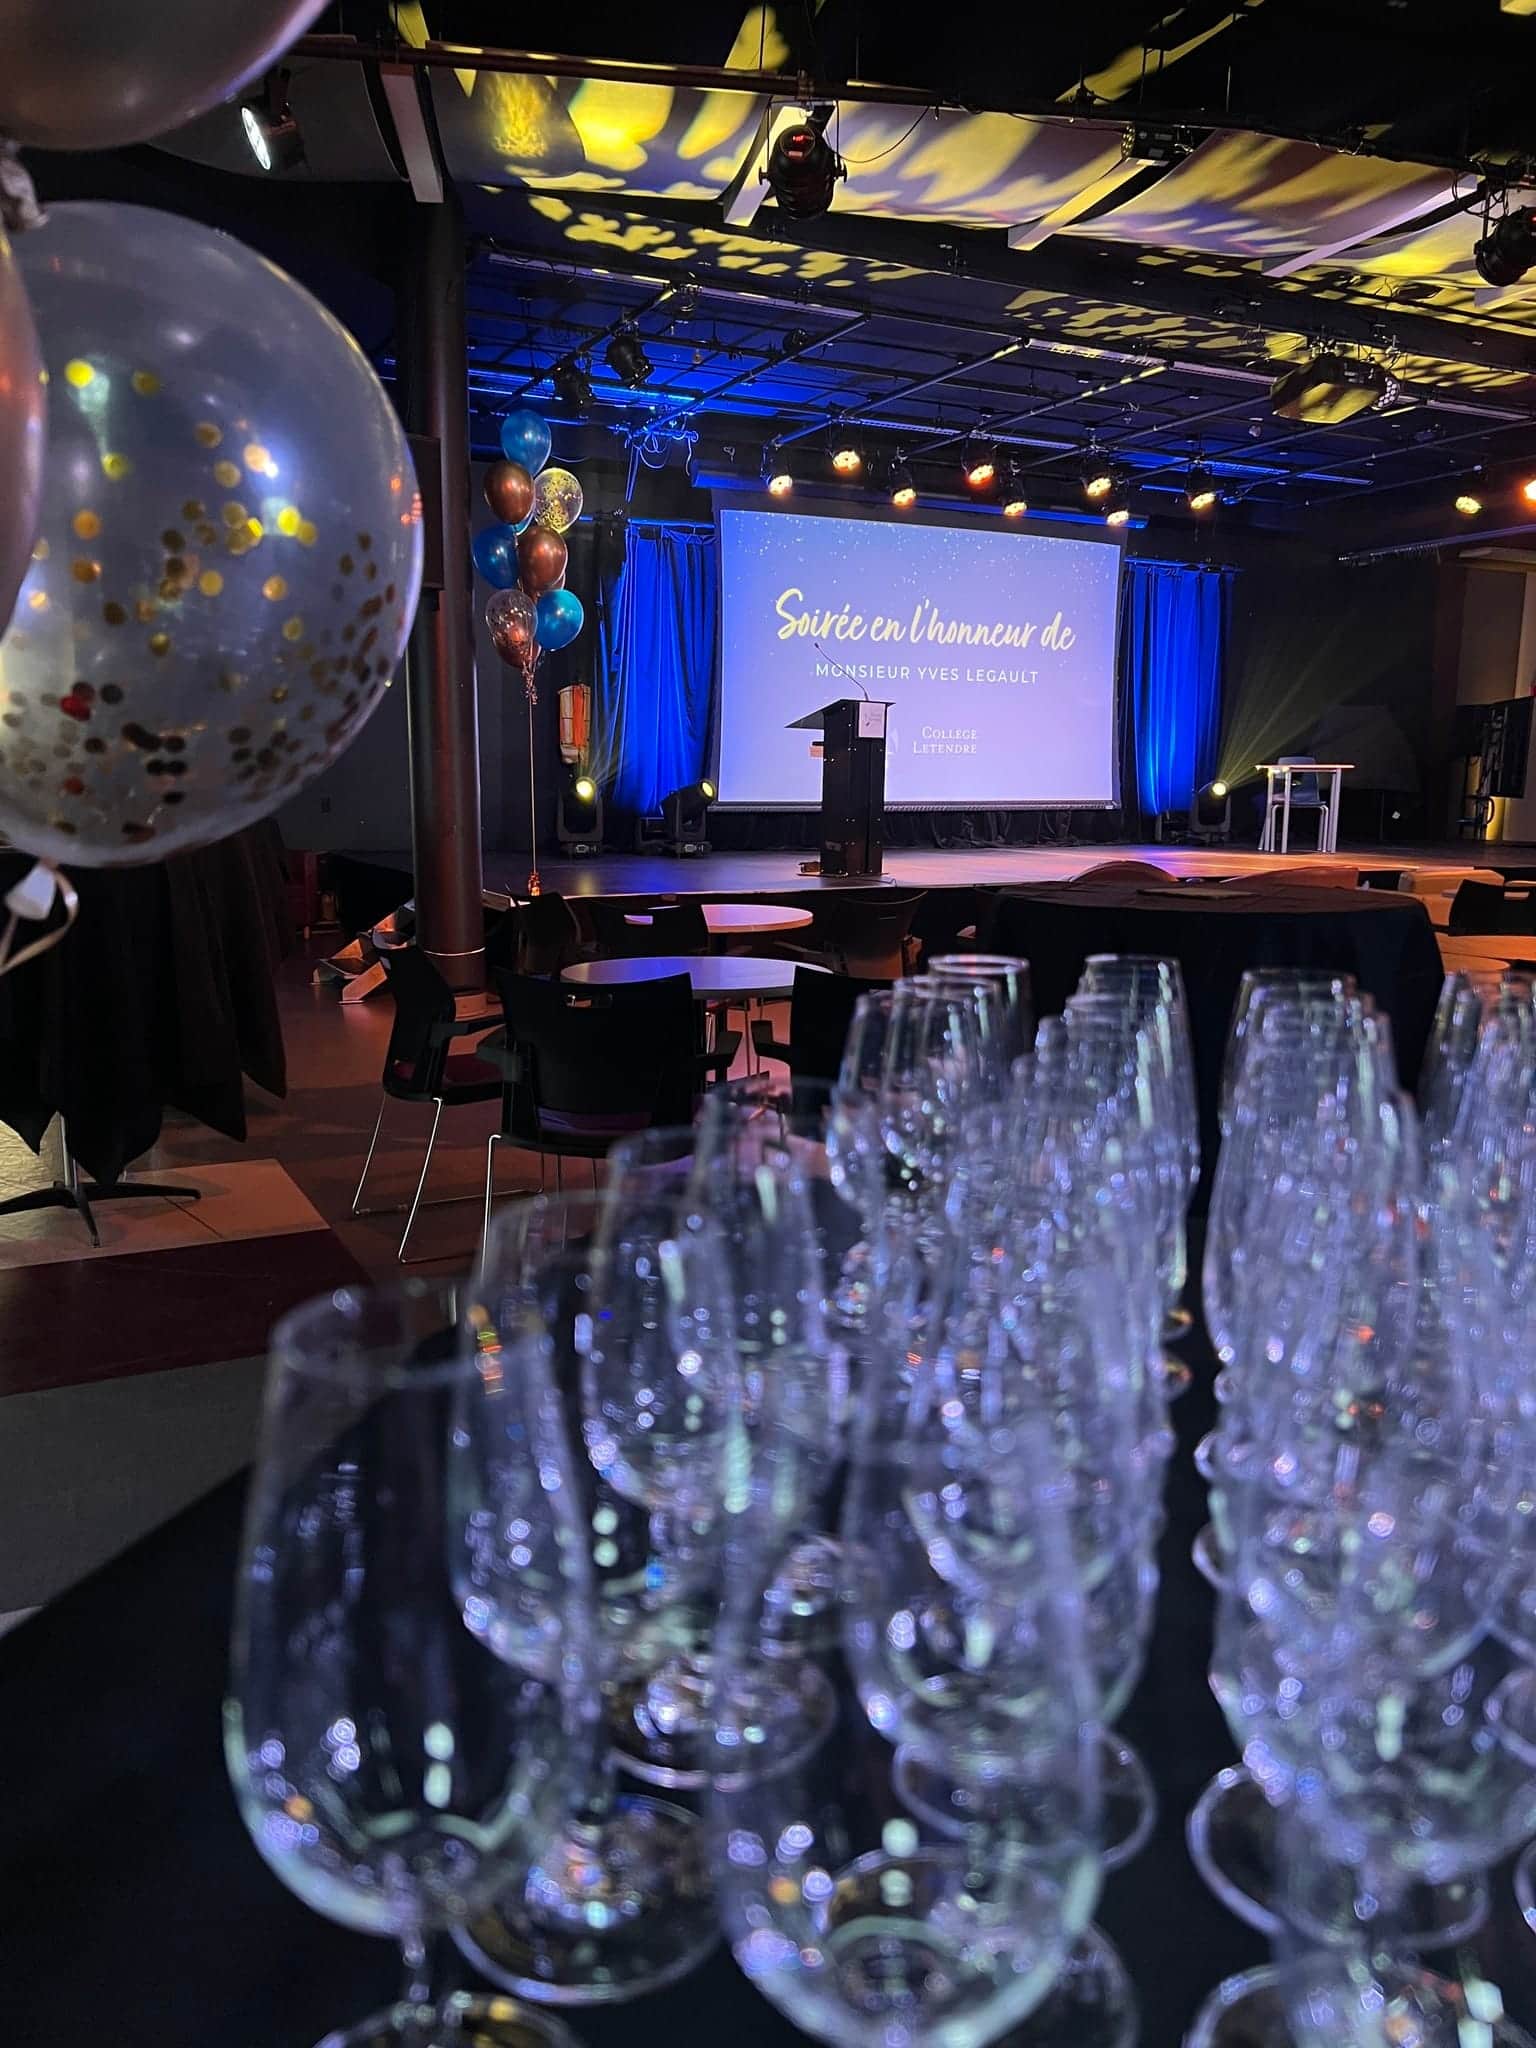
Solutions for galas and evening events
A ballroom, round tables, dinner service under way and twelve awards. We build the sound, the light and the image in a room that was never built for one.
What we do differently when it is a gala
The rest of the process does not change. These three exist because a gala always fails in the same places.
We draw the room from the worst seat
The plan starts at the last table, at seated eye height, not at the control position. That viewpoint sets the bottom edge of the screens and the height of the stage before a single piece of gear is chosen.
The run of show is written to slip
Blocks chained on cues, not fixed clock times. When service runs twenty minutes late everything moves together with nothing rewritten, and nobody in the room notices.
One white point, agreed with the photographer
The colour temperature of the front light is set before doors, and the warm wash stays on the tables and the walls. Faces get one light and one only, and there is nothing to fix afterwards.
What we bring in most often, and why
Technical direction
A gala makes a kitchen, a protocol, a photographer and a technical crew work together, none of whom report to any of the others. Someone has to hold the thread and decide in three seconds when service slips. Without that person each supplier optimises its own part and the run of show gets lost between them.

Plans & 3D Design
A gala committee does not read a technical drawing. It looks at an image of its own room, recognises its table, and finally understands what a three-metre screen means. Screen height and stage position get settled there, in the meeting, not on the morning of the load-in.

Audiovisual production
Speech intelligibility and the colour of the light are decided in the same room, often within the same hour. Split between two suppliers, each does its own trade correctly and the result contradicts itself: sound tuned in an empty room, neutral front light laid over a warm wash.
What a six-hundred-cover room actually needs
Browse the catalogueDistributed cabinets rather than one big hang: under four metres a line array covers the first three rows and misses the back. A delayed fill a third of the way in, the low end cleared so the rattle of cutlery does not climb into the voice, and two wireless microphones at the lectern, one of which will never be used.
Three layers that never mix: neutral front light for faces and photos, a warm wash on the tables so the room stays alive through the meal, the sponsor's colour on the walls and nowhere else. Moving lights hold still through service; they work the awards and what comes after.
Two or three screens spread across the width rather than one in the centre, because half the guests have their back to the stage and the screen is their only view of the award. The bottom edge clears standing heads, and the height of the winner's name is set from the last table before the size of the screen is chosen.
A sixty-centimetre deck: lower and the centrepieces hide the lectern from the back; higher and the speaker leaves the camera frame. Skirting on three sides, carpet on the deck so heels do not land in the microphones, and an access ramp fitted by default rather than on request.